Howe Allan House - Mosman
Mosman, Sydney Australia
2014
Architect: Ian Moore Architects
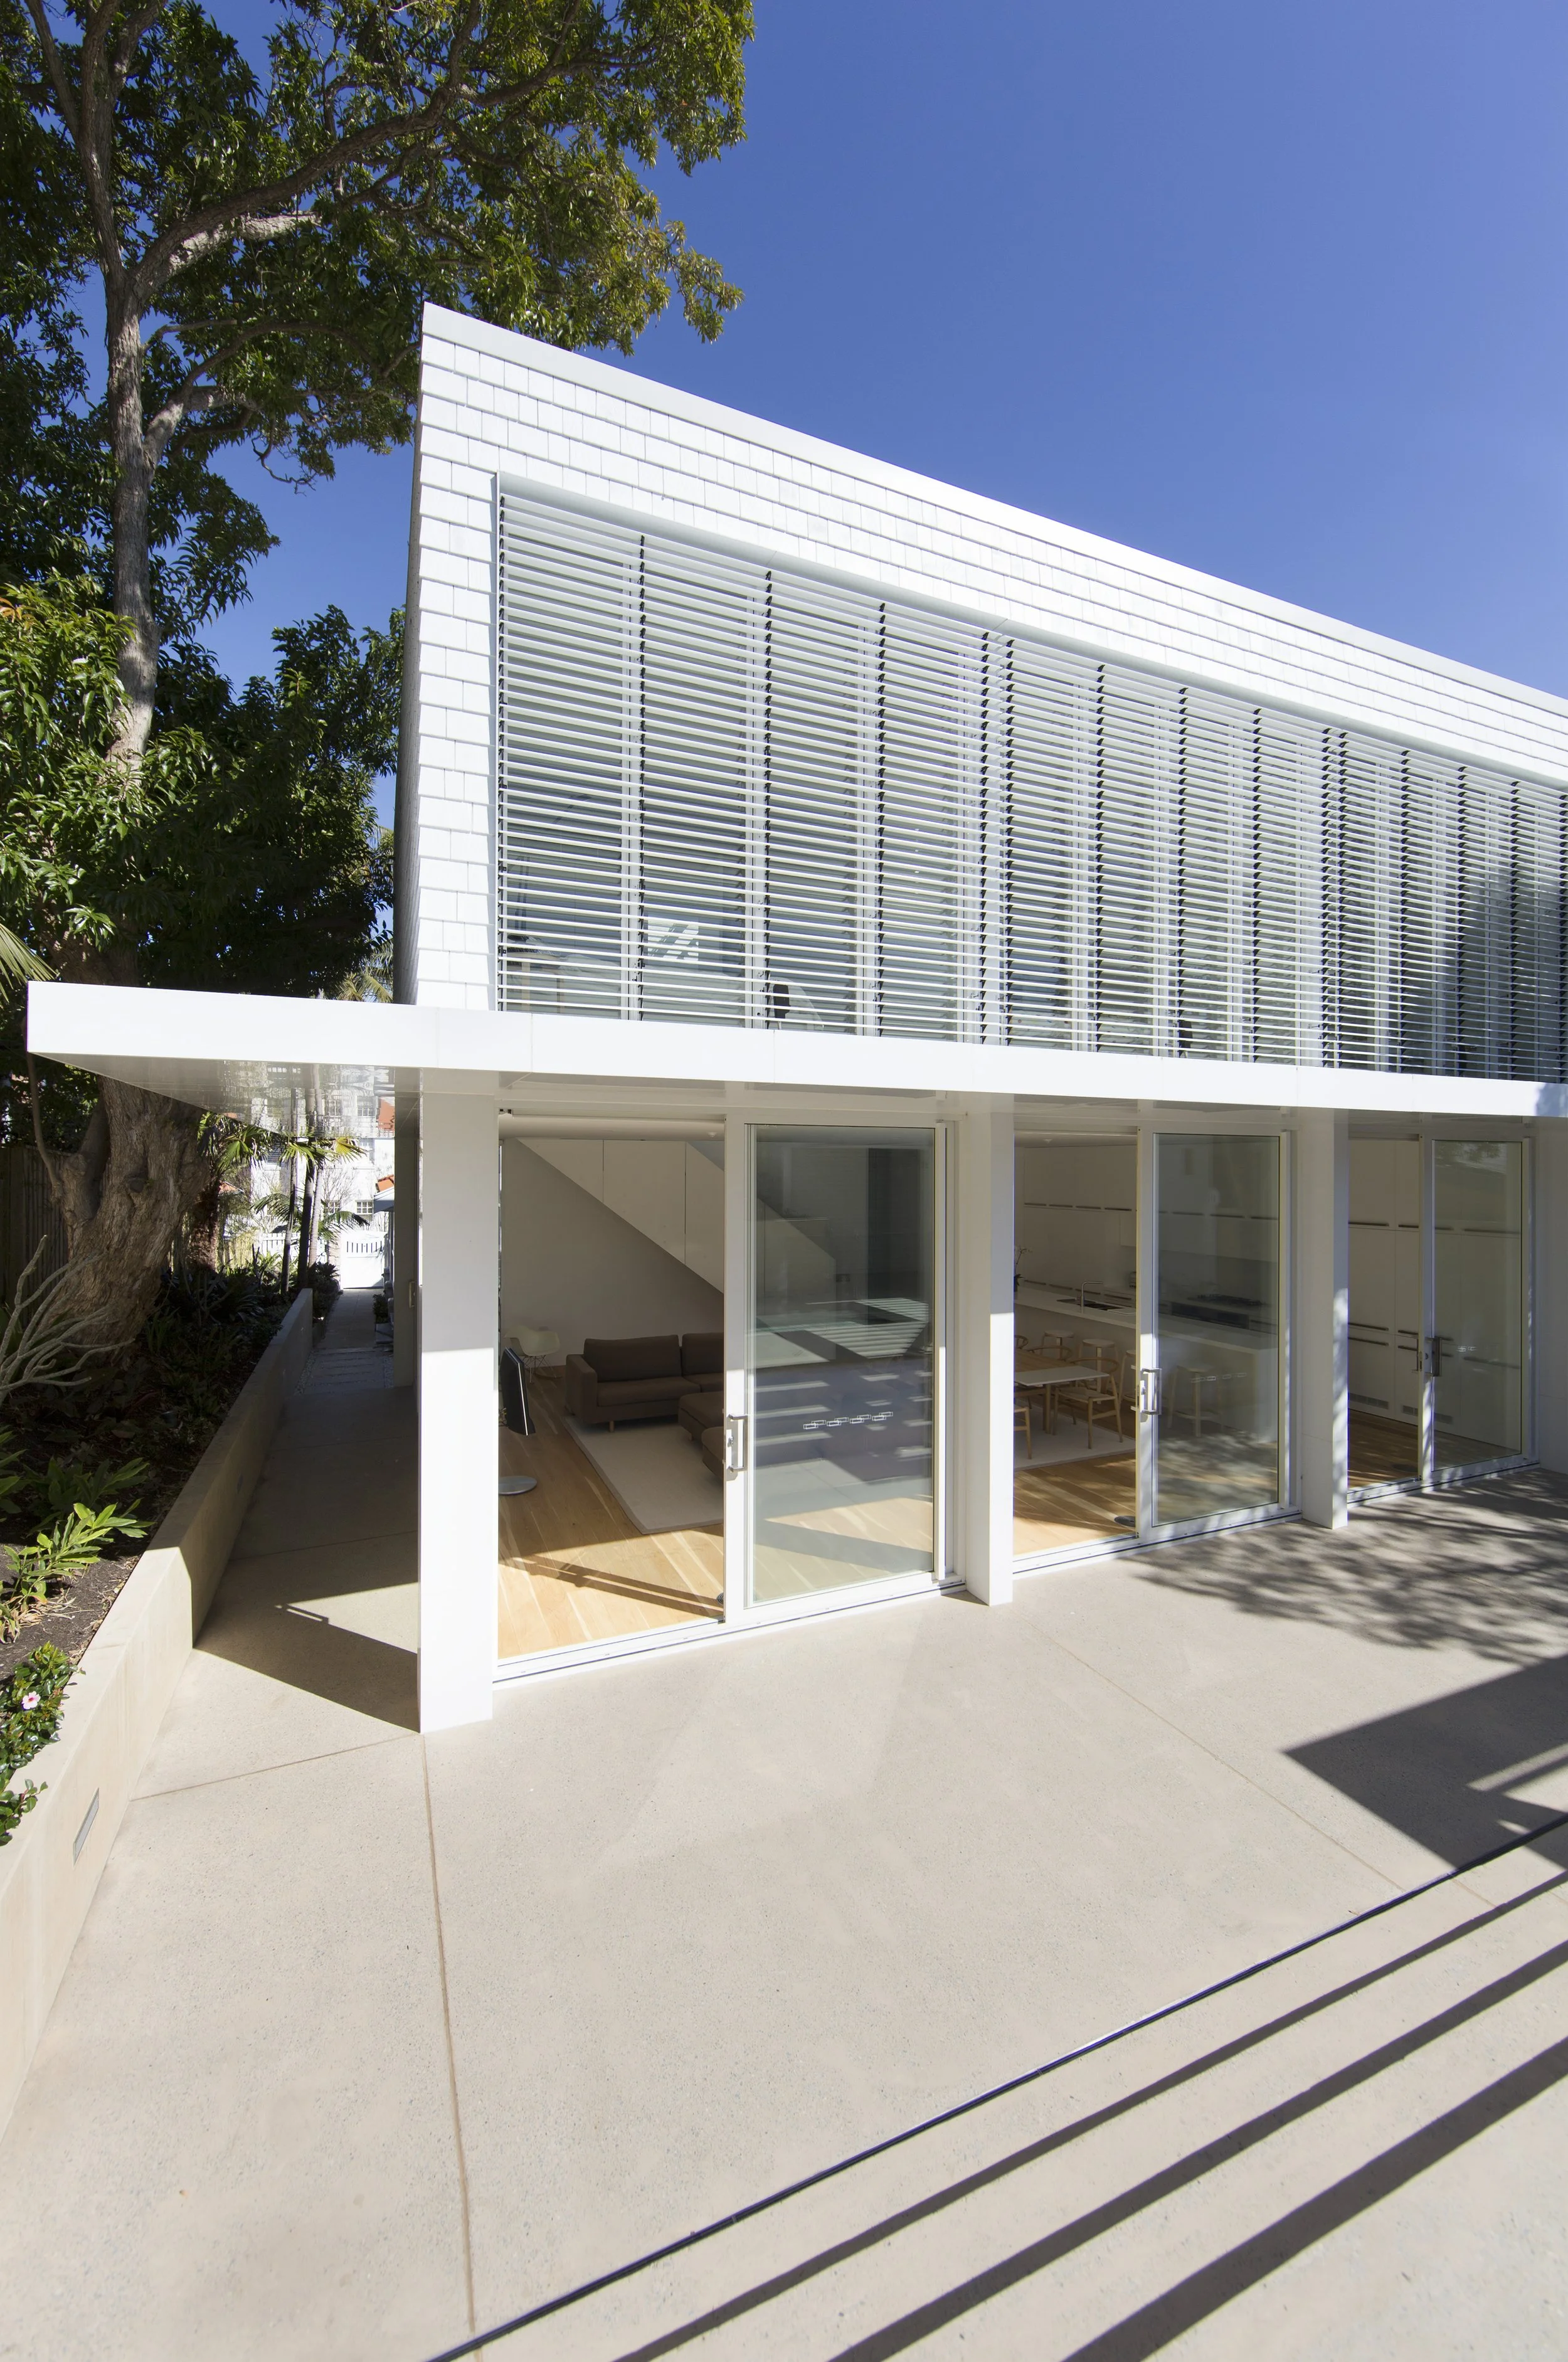
The existing home had been altered over time and no longer connected well with the north facing rear garden. The project involved removing later additions and much of the attic conversion, then integrating a new two level rear structure within the constraints of the original house.
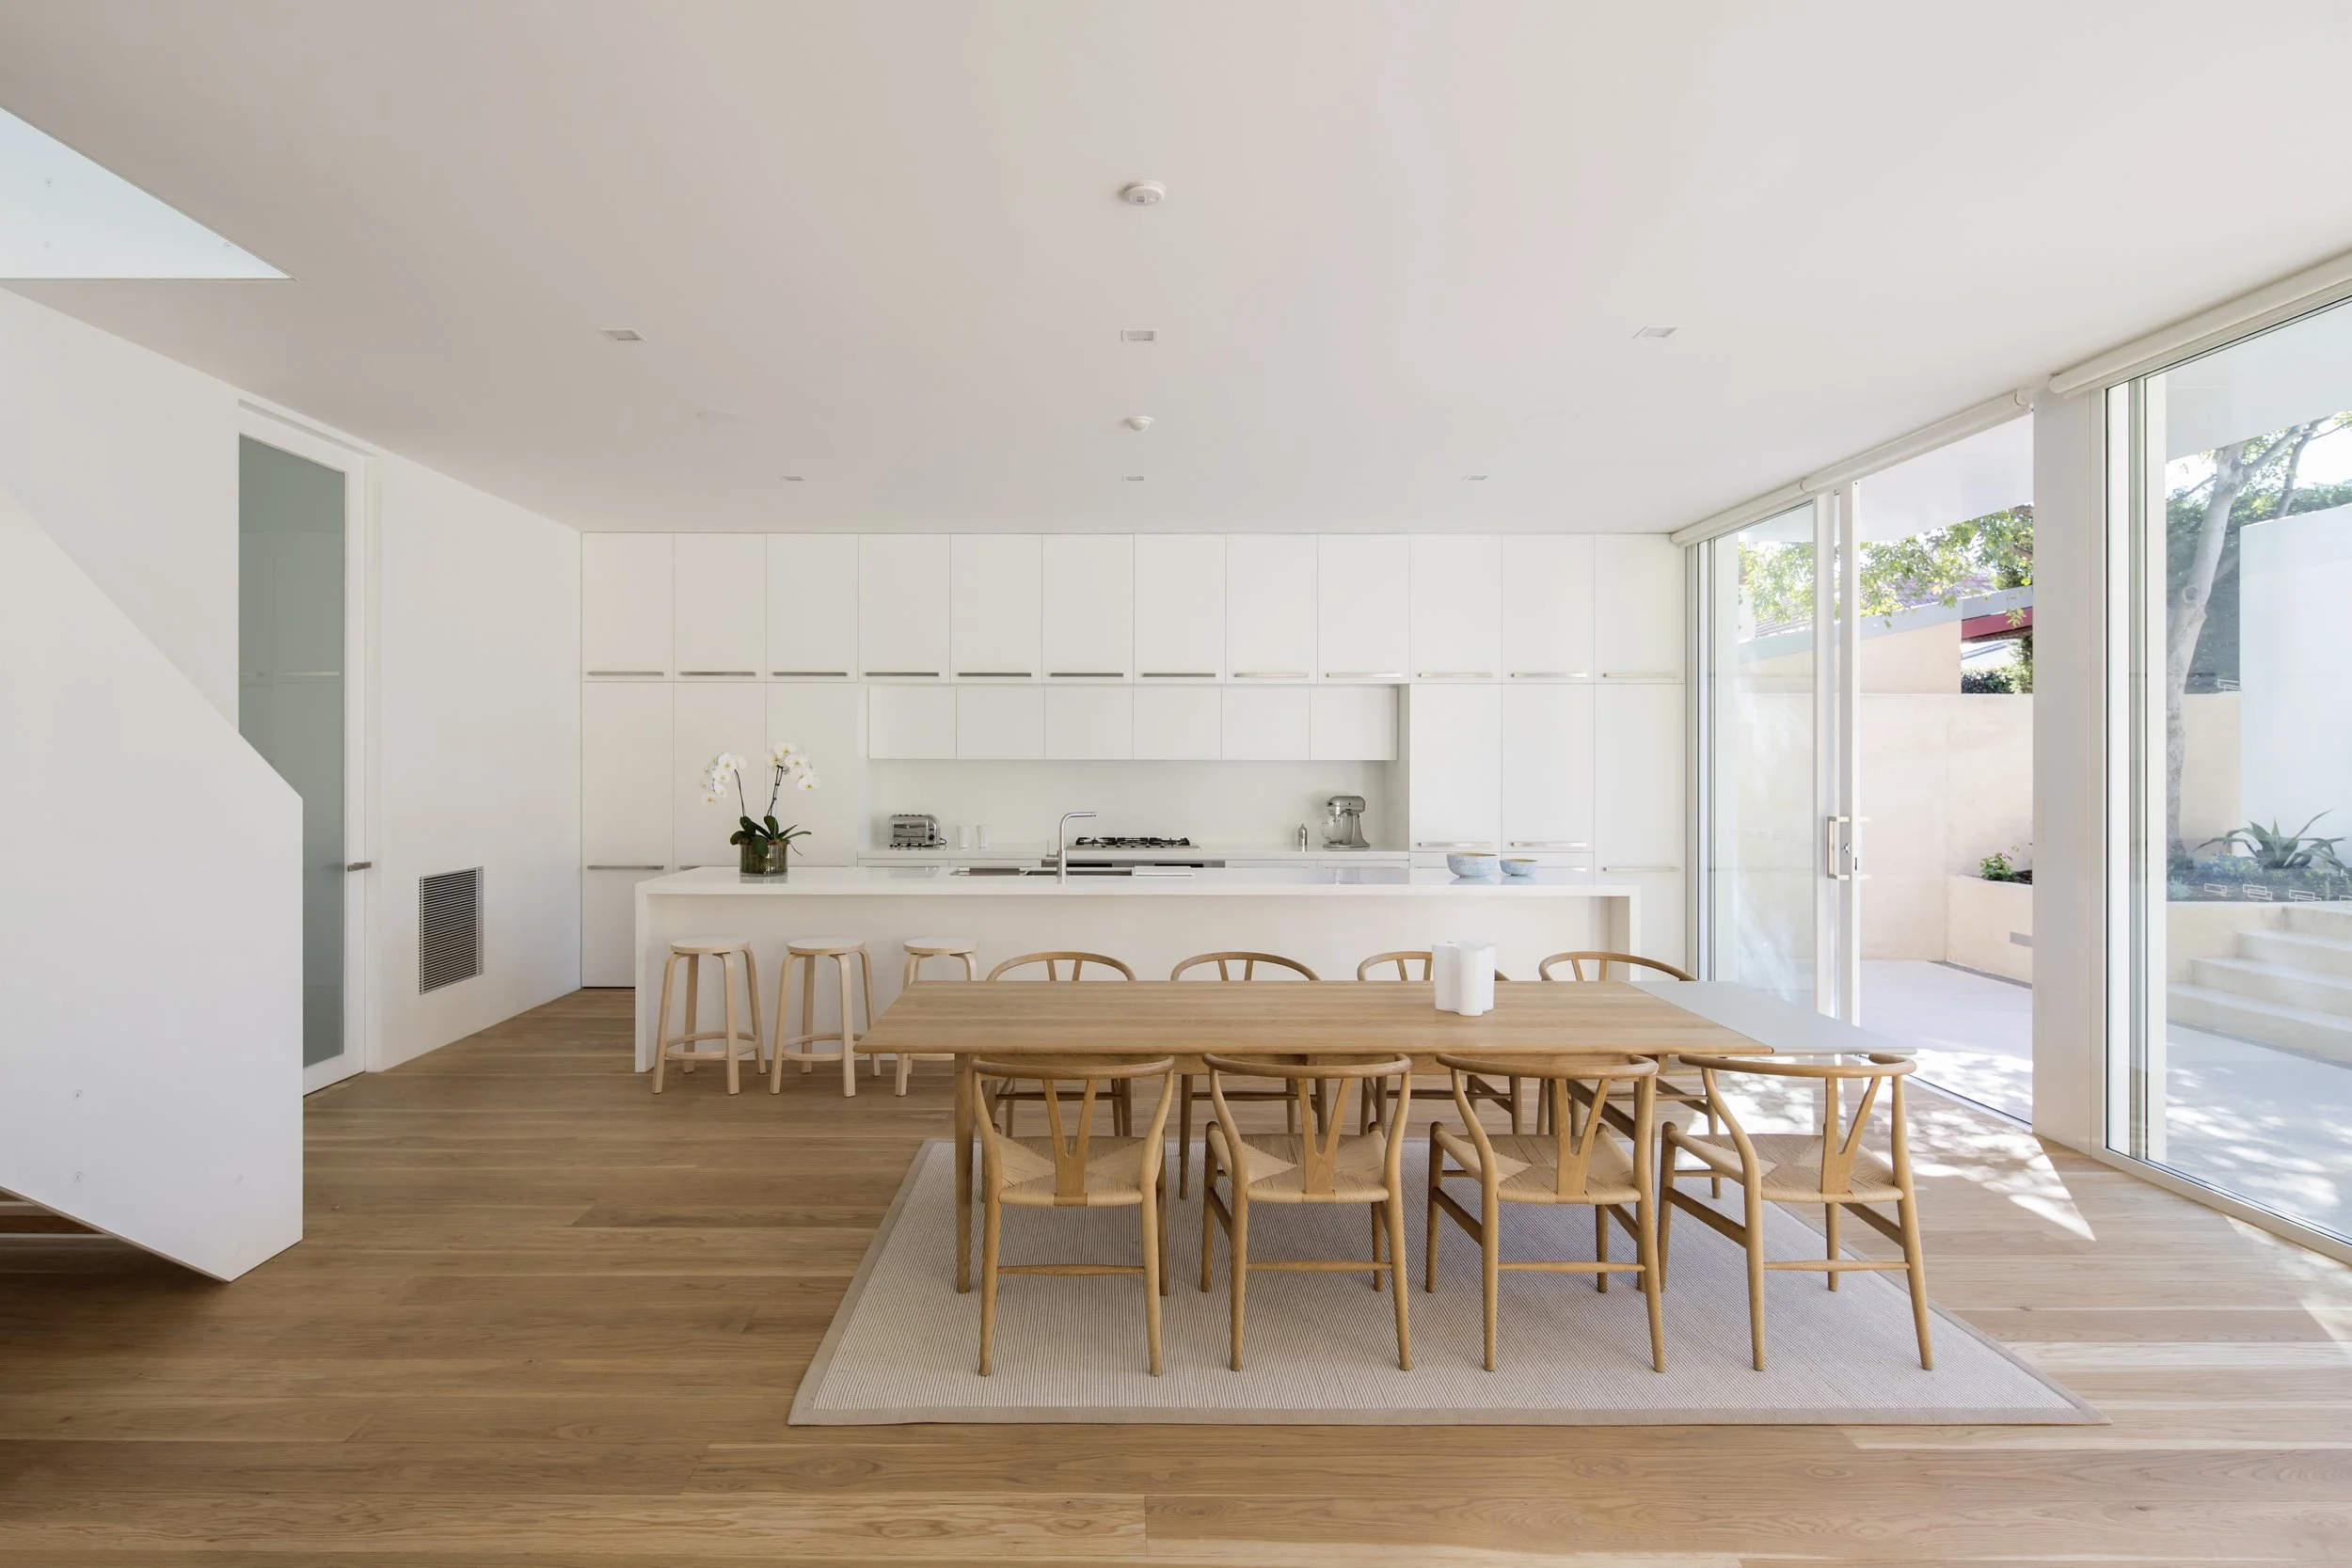
Creating the open plan, light filled living spaces called for substantial structural work, including long spans and complex junctions between the existing and new structures. Careful planning and coordination were essential to deliver these elements cleanly and maintain the integrity of the design.
A key part of the build was delivering the architect’s vision while maintaining a strong relationship between the heritage home and the contemporary addition. Rendered masonry, cedar shingles, American White Oak flooring and matched concrete detailing were carefully integrated so the new work felt precise, considered and connected to the original house.
The project also included a modern in ground pool and new outdoor living areas, strengthening the connection between the home and the rear garden.
Close collaboration between builder, architect and homeowner was central to resolving the technical challenges while maintaining the clarity and quality of the design.
The result is a highly resolved heritage transformation that preserves the character of the original home while creating generous, contemporary spaces filled with light and a strong connection to the outdoors.
-
![Howe Allan House - Mosman - Sustainable Design and Construct]()
Howe Allan House - Mosman - Sustainable Design and Construct
-
![Howe Allan House - Mosman - Sustainable Design and Construct]()
Howe Allan House - Mosman - Sustainable Design and Construct
-
![Howe Allan House - Mosman - Sustainable Design and Construct]()
Howe Allan House - Mosman - Sustainable Design and Construct
-
![Howe Allan House - Mosman - Sustainable Design and Construct]()
Howe Allan House - Mosman - Sustainable Design and Construct
-
![Howe Allan House - Mosman - Sustainable Design and Construct]()
Howe Allan House - Mosman - Sustainable Design and Construct
-
![Howe Allan House - Mosman - Sustainable Design and Construct]()
Howe Allan House - Mosman - Sustainable Design and Construct
-
![Howe Allan House - Mosman - Sustainable Design and Construct]()
Howe Allan House - Mosman - Sustainable Design and Construct